
View
{{ watchName }}
Live 3D demo
{{ toast }}
ArchVista 3D
3D construction video · part {{ vidPart }} of 2
Your Land. Your Vision. Your Dream Home.

Turn Your Empty Land Into Your Dream Home

Design, Build, Customize and Explore Your Future Home in Interactive 3D.

Sample construction animation. Your own home is generated live in 3D from your plot and room requirements.
How it works

Four steps from a plot measurement to a home you can walk through

01
Enter your land
Plot size, facing, road width and setbacks, with a live plot diagram.
02
List your rooms
Floors, bedrooms, kitchen, pooja room and parking, entered floor by floor.
03
Pick a layout
Up to three layouts, each checked for fit and minimum room sizes. Edit any of them in 2D.
04
Watch it build
Thirteen construction stages, from empty land to a finished home you can explore.
Land to building

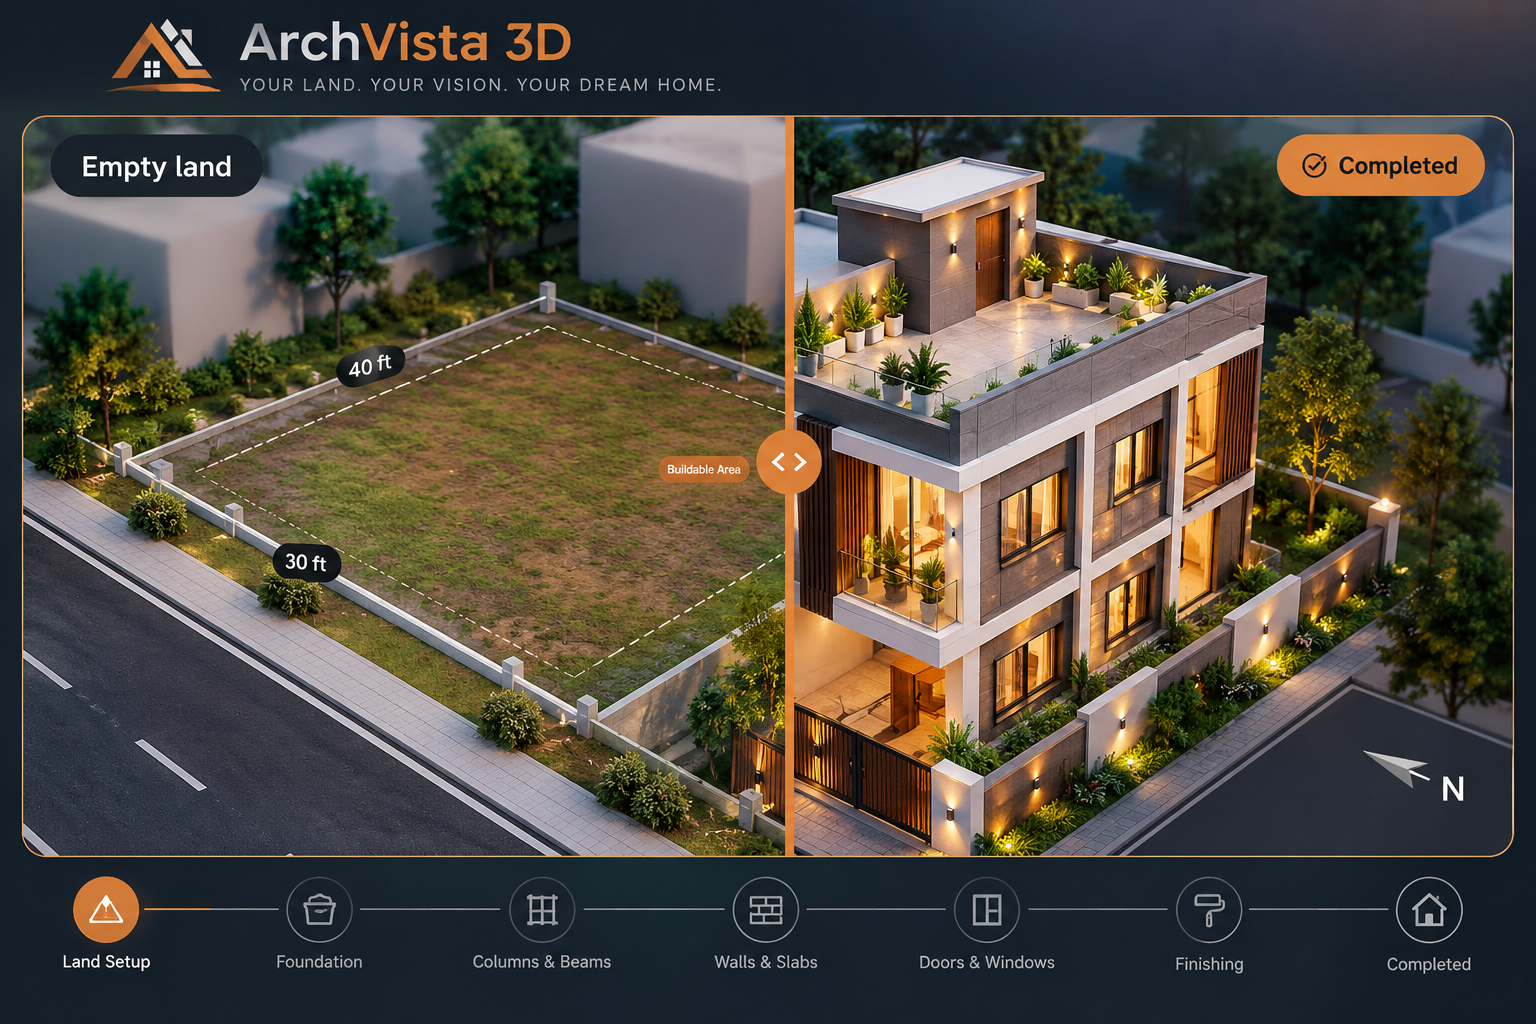
From empty land to your completed home

Both images are rendered from the same project model: stage one shows the plot boundary and buildable footprint, the other shows the completed building on it.

ArchVista 3D: empty land to completed dream home
Popular house design templates

One plan, four architectural styles

{{ c.name }}
{{ c.name }}
{{ c.desc }}
Why ArchVista 3D
Your measurements
The 3D model is built from your plot, setbacks and room list. No stock house is swapped in.
Real geometry at every stage
Footings, columns, slabs, walls and openings come from one shared project model.
Change it, see it
Move a room in 2D or switch the flooring, and the 3D building updates.
Honest estimates
Indicative costs in INR from rates you can see and edit. Conflicts are shown, never hidden.
2D vs 3D

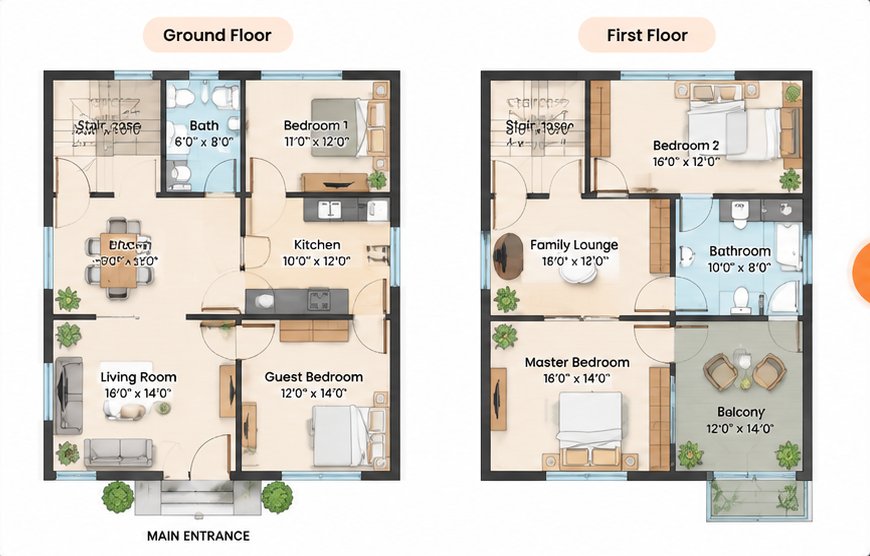
The plan you edit is the building you see

2D floor plans
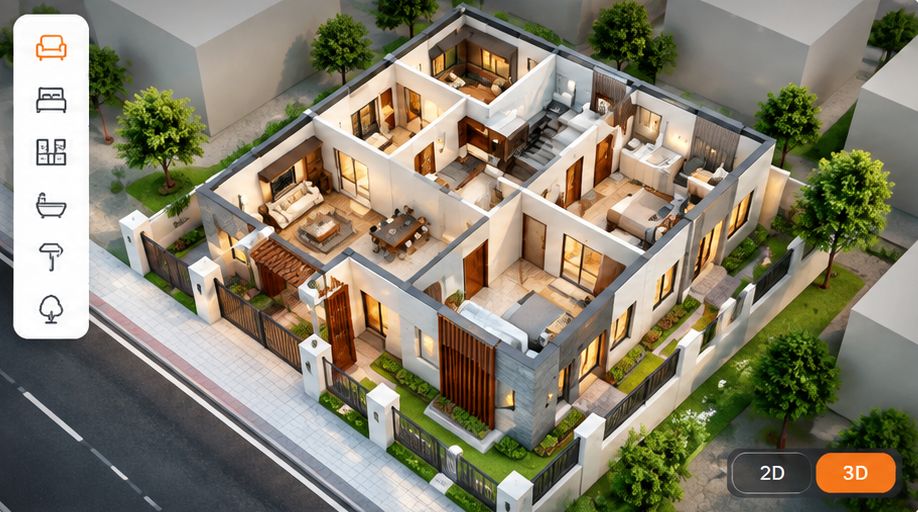
2D floor plan: draw, edit, resize and customise layouts
3D building
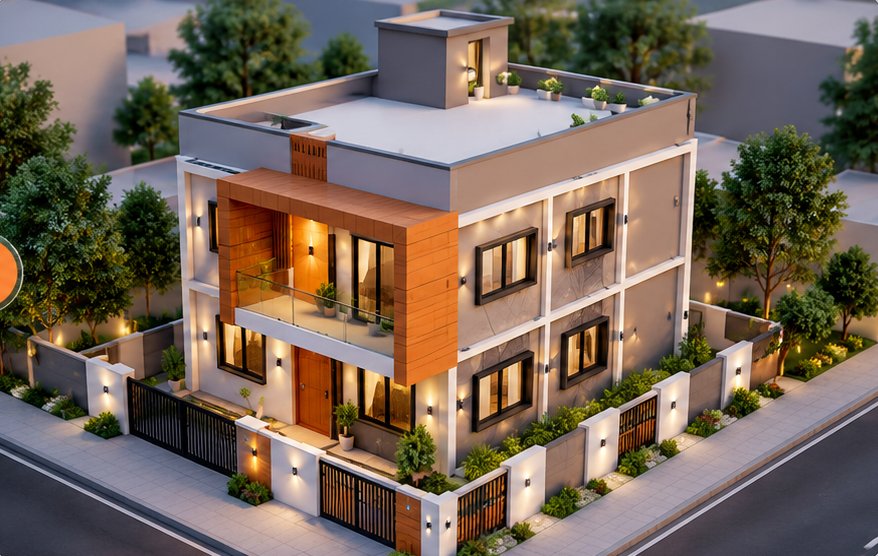
The same plan as a completed 3D building
Interior and exterior customization

Finish each room, then dress the facade

Interior cutaway
Wall colour and flooring per room, plus furniture, kitchen, bath fittings, ceilings and lighting. Exterior paint, cladding, roof, railings, gate and garden.
Virtual walkthrough

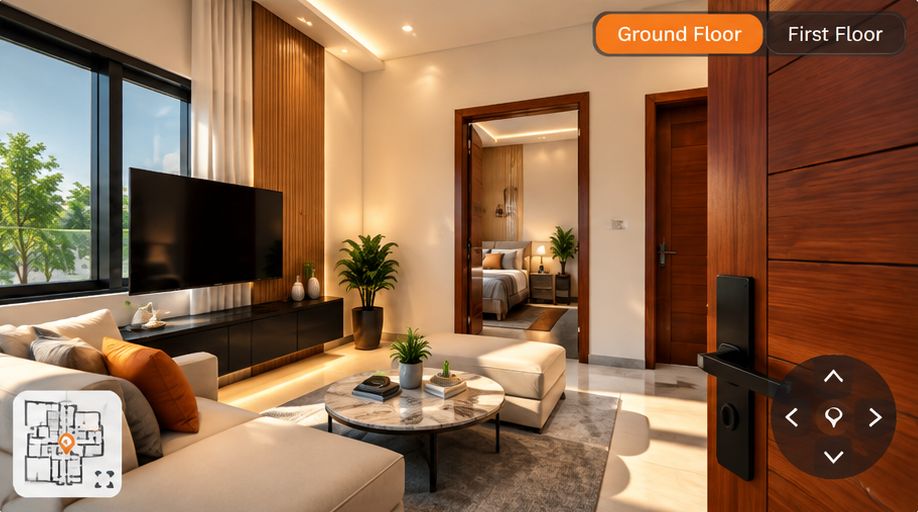
Walk in through your front door

Walkthrough view
First-person navigation with keyboard, mouse or touch. Walls block movement; doorways let you through. Switch floors and rooms, day or night.
Example projects

Four plots, four different homes

{{ d.tag }} · {{ d.style }}
{{ d.name }}
{{ d.spec }}
Customer testimonials
Sample content · not real customers
“Seeing the stair land where our plan put it made the discussion with our architect much faster.”
Sample homeowner · 30 × 40 plot
“The conflict message told us exactly which bedroom did not fit, so we added a floor instead.”
Sample homeowner · 25 × 40 plot
“My parents walked through the house on a phone before we spent anything.”
Sample homeowner · 40 × 60 plot

Frequently asked questions

{{ f.a }}
ArchVista 3D · Your Land. Your Vision. Your Dream Home.
Enter your plot and room requirements, pick a layout, and watch a conceptual home build in 3D from empty land to finished design.
Tools
What you get
2D floor plansLive 3D constructionInterior & exterior stylingVirtual walkthroughIndicative cost in INRPDF, PNG, GLB & JSON export
Conceptual designs and indicative costs only. Consult a licensed architect and structural engineer before construction. Projects and demo accounts are stored only in this browser. © 2026 ArchVista 3D · Prototype
ArchVista 3D

Design Your Dream Home in 3D

Visualize. Customize. Build with confidence.
2D & 3D PlanningCreate and customize floor plans
Interior & Exterior DesignExplore materials, colours and styles
Real-time 3D VisualizationSee your home come to life
Multiple Design OptionsFind the perfect style for your plot

{{ authTitle }}

{{ authSub }}
{{ authOk }}
{{ authErr }}
Already registered? Log in
Forgot password?
Demo customers
password: demo123
ArchVista 3D
ArchVista 3D
{{ projName }}
{{ projStatus }}
Requirements changed after this layout was generated. The 3D view shows only the land until you regenerate.
Dashboard

{{ welcome }}

3D construction video · part {{ vidPart }} of 2
{{ st.v }}
{{ st.k }}

Current projects

In design

Upcoming projects

Recent projects

{{ c.name }}
No layout generated yet
{{ c.status }}
{{ c.name }}
{{ c.dims }} · {{ c.floors }} · {{ c.beds }} · {{ c.style }}
Modified {{ c.date }}

Favourite house templates

{{ f.name }}
{{ f.style }}

New Projects

Requirements confirmed by customers · {{ reqCount }} total · {{ reqNew }} new
No customer requirements yet. When a customer presses Confirm & Send Requirements, it appears here.
{{ r.initial }}
{{ r.cust }}
{{ r.email }} · {{ r.mobile }}
{{ r.badge }}
Project{{ r.name }}Plot{{ r.plot }}Floors{{ r.floors }} · {{ r.rooms }}Style{{ r.style }}Budget{{ r.budget }}Received{{ r.when }}
“{{ r.notes }}”

Reports

{{ k.v }}
{{ k.k }}

By status

{{ b.k }}{{ b.v }}

By style

{{ b.k }}{{ b.v }}

By floors

{{ b.k }}{{ b.v }}

By plot facing

{{ b.k }}{{ b.v }}

Customer requests by month

{{ b.k }}{{ b.v }}
ProjectCustomerPlotFloorsStyleStatusUpdated
{{ r.name }}{{ r.cust }}{{ r.plot }}{{ r.floors }}{{ r.style }}{{ r.status }}{{ r.date }}

My Projects

Completed designs. Use Create new design to draw a 2D plan and 3D home from scratch.
No projects match. Clear the search or filter.
{{ c.name }}
Draft · no layout yet
{{ c.status }}
{{ c.name }}
Land: {{ c.dims }}{{ c.area }}{{ c.type }} · {{ c.floors }} · {{ c.beds }}{{ c.style }}Modified {{ c.date }}{{ c.vCount }} versions
Delete this project permanently?
{{ v.label }} · {{ v.date }}
{{ wizNum }}

{{ wizTitle }}

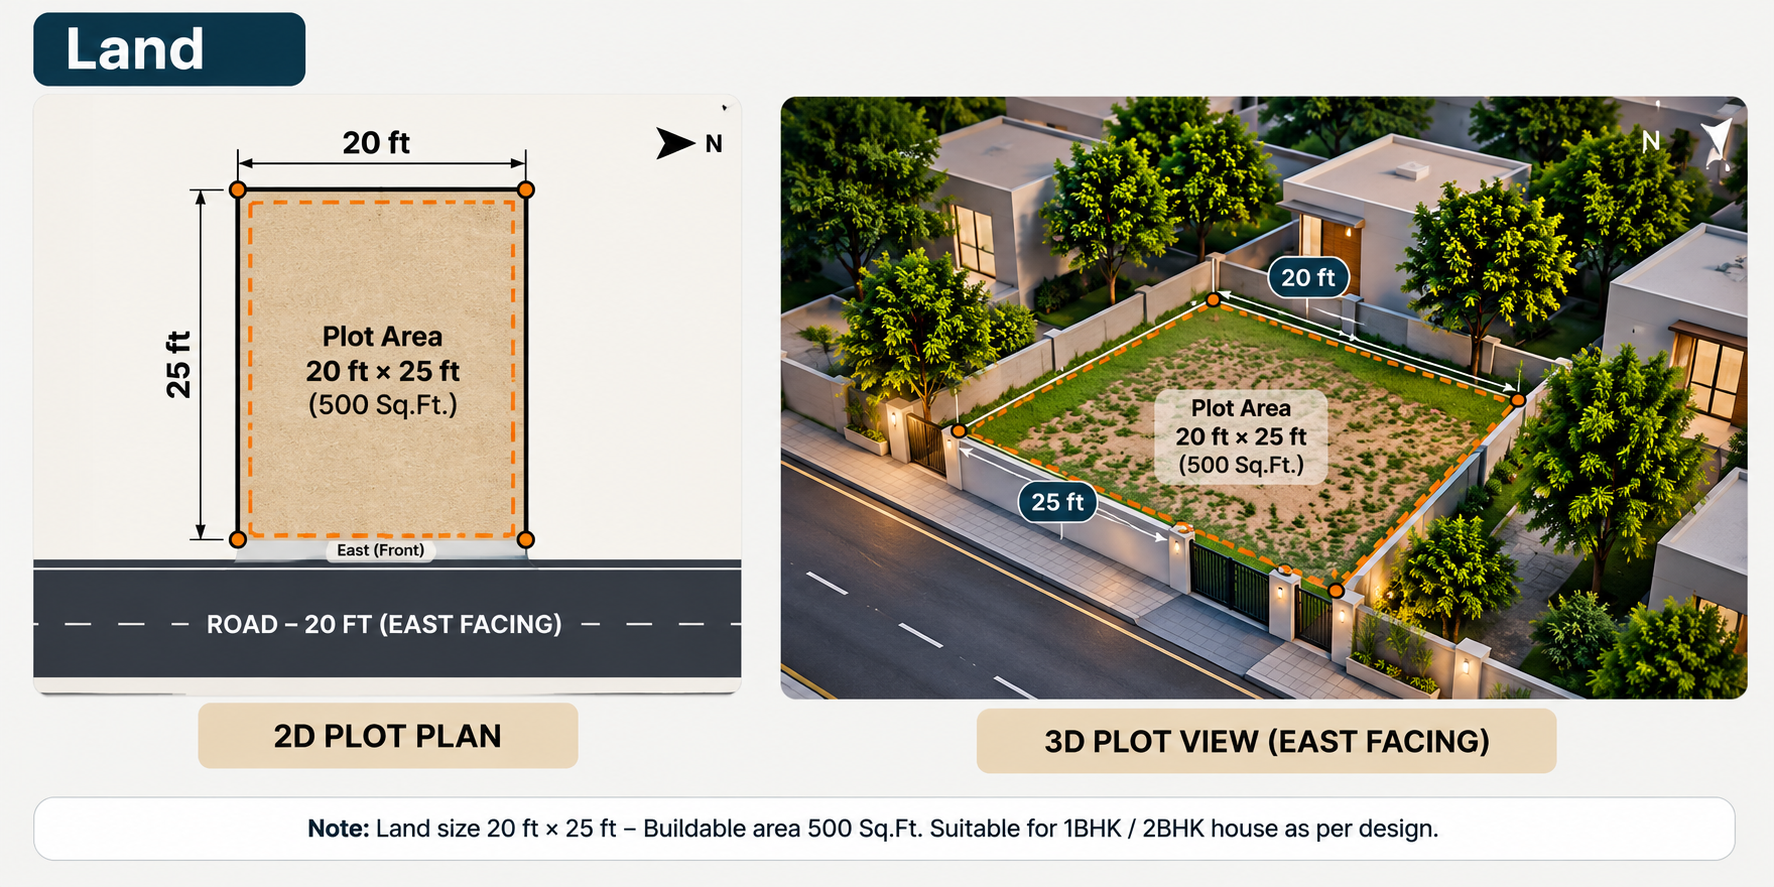
Example: 20 × 25 ft east-facing plot, 2D plan and 3D view
Example · how a 20 × 25 ft east-facing plot is measured. Enter your own numbers below.
{{ fpText }}
Pick a floor below and set its rooms. {{ floorTotals }}
{{ budgetCheck }} Rates are editable assumptions on the Cost Estimation screen.
{{ f.label }}
{{ f.unit }}
{{ f.value }}
{{ f.hint }}
Rule-based keyword reading of plot size, facing, floors, bedrooms, style and features. Check the earlier steps afterwards.
✓ {{ x.f }}
Fix before generating
{{ e.m }}
{{ e.m }}
{{ sec.title }}
{{ r.k }}{{ r.v }}
Preview your dream home
View the 2D floor plan and the 3D model before sending your requirements.
Creates a concept layout from your requirements.
2D floor plan
Drag to orbit · scroll to zoom.
{{ sendHint }}
✓ Sent to the ArchVista team. You can still edit and send again.
Running layout engine…
Automatic floor plan generation

Choose a layout

Each layout is produced by the same rule-based engine with a different stair position and room priority. Rooms never overlap and stay inside the footprint; layouts that cannot meet minimum room sizes are flagged instead of shrunk.
These requirements cannot be generated
{{ e.m }}
{{ e.m }}
None of the layouts fits every room at its minimum size. Reduce rooms on the crowded floor, add a floor, lower the setbacks, or lower the minimum bedroom side.
{{ L.name }} plan
Layout {{ L.id }} · {{ L.name }}
{{ L.badge }}
{{ L.desc }}
{{ L.stats }}
• {{ c.m }}
{{ planHint }}
Layout: {{ planName }}
{{ room.type }} · {{ room.area }}
Add opening on side
Opening
Drag the opening along its wall on the plan to move it.
Select a room or opening on the plan, or from the list below, to edit it.
Rooms on this floor
{{ stageNum }}/13 · {{ stageName }} · {{ pct }}
Before
Before
After
Drag to look · W A S D or arrows to walk · walls block movement
STAGE {{ stageNum }} OF 13
{{ stageName }}
{{ stageInfo }}
{{ pct }} of construction animation complete
Floor selection
Select a room (or click its floor in 3D)
{{ intRoomName }}
{{ intRoomDims }}
{{ roomWall.label }}
{{ roomFloor.label }}
Whole house · material library
{{ allFloor.label }}
{{ allWall.label }}
{{ f.label }}
Preset exterior styles
{{ extDesc }}
“Before” is the exterior when you opened this panel, rendered from the current camera.
{{ f.label }}
Floor
Go to room
You start in front of the house. Walk through the main door; doorways are open and walls stop you. Use the floor buttons to move between levels (stairs are not walkable in this prototype).

Cost Estimation

Plot area
{{ estPlot }}
Built-up (approx.)
{{ estBuilt }}
Floors
{{ estFloors }}
Estimated total
{{ estShort }}
{{ r.k }} {{ r.pct }}
{{ r.v }}
Estimated total{{ estTotal }}
{{ budgetMsg }}
Editable assumptions
Cost split of building work (%)
{{ splitMsg }}
Indicative only. Values come from the editable rates above, not live market prices. Final construction cost depends on location, engineering design, labour, material prices and site conditions.
Final design · conceptual

{{ projName }}

Rendering presentation views…
Exterior 3D
Front viewInterior cutawayNight view
Floor plans
Export
Building dimensions
{{ r.k }}{{ r.v }}
Indicative cost{{ estShort }}
{{ F.name }}
{{ r.name }}{{ r.dims }}
Material selections
{{ r.k }}{{ r.v }}
{{ sec.title }}
{{ r.k }}{{ r.v }}
Assumptions and limitations: conceptual design from a rule-based layout engine and procedural 3D geometry. Structure and sizes are illustrative and need design by a licensed architect and structural engineer. Costs are indicative from editable rates. L-shaped and custom plots are a future feature.

Profile & Settings

{{ pEmail }}
Default units for new projects
{{ storageKB }}

Help & Support

0{{ h.n }}
{{ h.t }}
{{ h.d }}
Controls
{{ k.k }}{{ k.d }}
{{ f.a }}
Contact support · demo, message stays in this browser
Message recorded (demo). No email was sent.